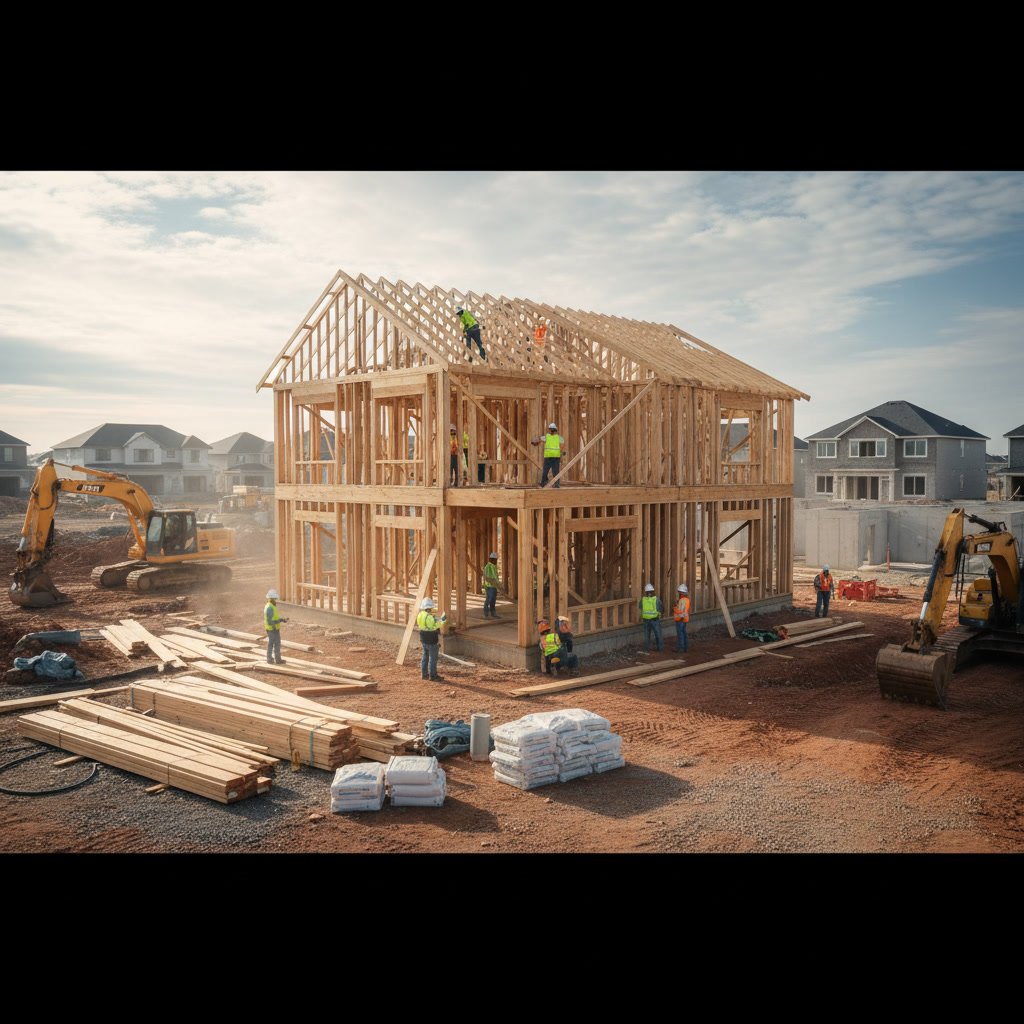
A residential construction project follows a structured sequence from initial planning through final walkthrough. Understanding each phase helps homeowners anticipate timelines, budget needs, and decision points. This guide walks you through the entire process with insights from experienced builders.
Why Understanding the Construction Process Matters
When you invest in building or remodeling your home, knowing what to expect reduces stress and prevents costly surprises. Many homeowners start their journey with excitement but quickly feel overwhelmed by permits, material selections, and contractor schedules. A clear roadmap helps you make informed decisions at every stage.
The construction industry operates on precise sequences. Concrete must cure before framing begins. Electrical rough-ins happen before drywall installation. When you understand these dependencies, you appreciate why certain delays occur and why rushing specific phases creates problems down the line.
Setting Your Project Goals and Budget
Every successful build begins with clearly defined objectives. Write down exactly what you want to achieve. Are you adding square footage, updating outdated systems, or creating a custom living space? Specific goals guide every decision that follows.
Your budget determines scope. Residential construction costs vary widely based on materials, complexity, and regional labor rates. Set a realistic number that includes a 10-15% contingency for unexpected issues. Many homeowners underestimate costs for items like upgraded fixtures, specialized finishes, or site preparation work.
Prioritize your must-haves versus nice-to-haves early. This distinction becomes critical when you face budget decisions during construction. A well-planned budget prevents the need to compromise on structural elements or safety features later.

Selecting the Right Design and Creating Plans
Design translates your vision into buildable plans. Whether you work with an architect, designer, or experienced contractor, this phase produces the blueprints that guide construction. Detailed drawings specify dimensions, materials, and building methods.
Your plans must satisfy local building codes. Code requirements address structural safety, fire protection, energy efficiency, and accessibility. An experienced professional knows these regulations and designs accordingly, avoiding costly revisions during permit review.
Material selections happen during design. Choose your siding profile, roofing type, window styles, cabinetry, and finishes. These decisions affect both budget and timeline. Custom millwork or specialty materials may require extended lead times.
Navigating Permits and Approvals in Harford County
Before breaking ground, you need proper permits. Building departments review your plans to ensure code compliance. Permit requirements vary by jurisdiction, but most residential projects require building permits at minimum. Electrical, plumbing, and mechanical work often need separate permits.
The review process takes anywhere from a few days to several weeks. Complex projects or busy permit offices extend this timeline. Submit complete, accurate plans to avoid delays. Missing information or code violations trigger revision requests that push back your start date.
In Harford County and surrounding areas, local regulations may include additional requirements for setbacks, lot coverage, or environmental protections. A contractor familiar with regional codes streamlines this process significantly.
Site Preparation and Foundation Work
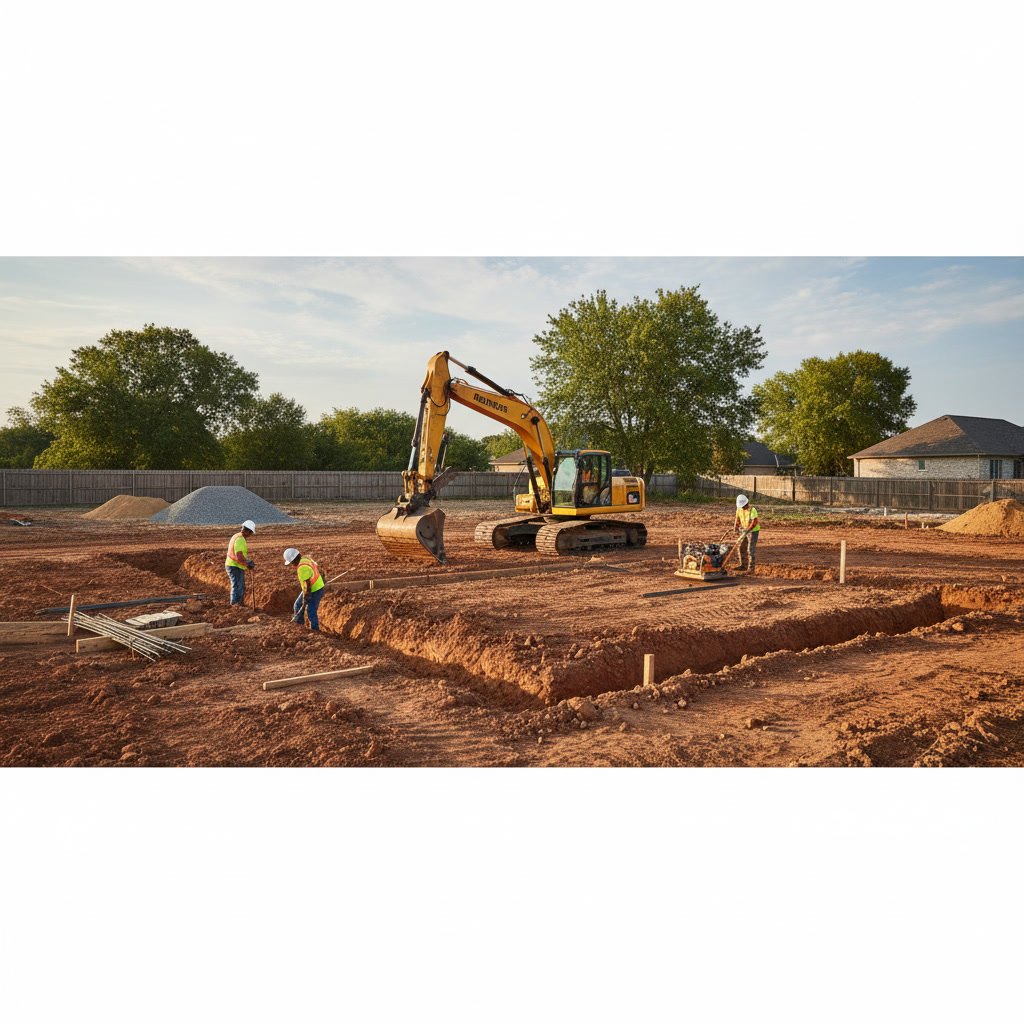
Once permits arrive, site work begins. Crews clear vegetation, establish grades, and mark utility lines. Excavation follows, creating the footprint for your foundation. Proper drainage planning during this phase prevents water problems for decades to come.
Foundation types include full basements, crawl spaces, and slab-on-grade systems. Each suits different soil conditions, budgets, and functional needs. Footer depth must extend below the frost line to prevent heaving. In this region, that typically means 30-36 inches.
Concrete work requires favorable weather. Extreme cold or heat affects curing times and strength development. Plan for a minimum seven-day cure before significant load-bearing begins. Rushing this phase creates structural risks no homeowner should accept.
Framing Your Structure
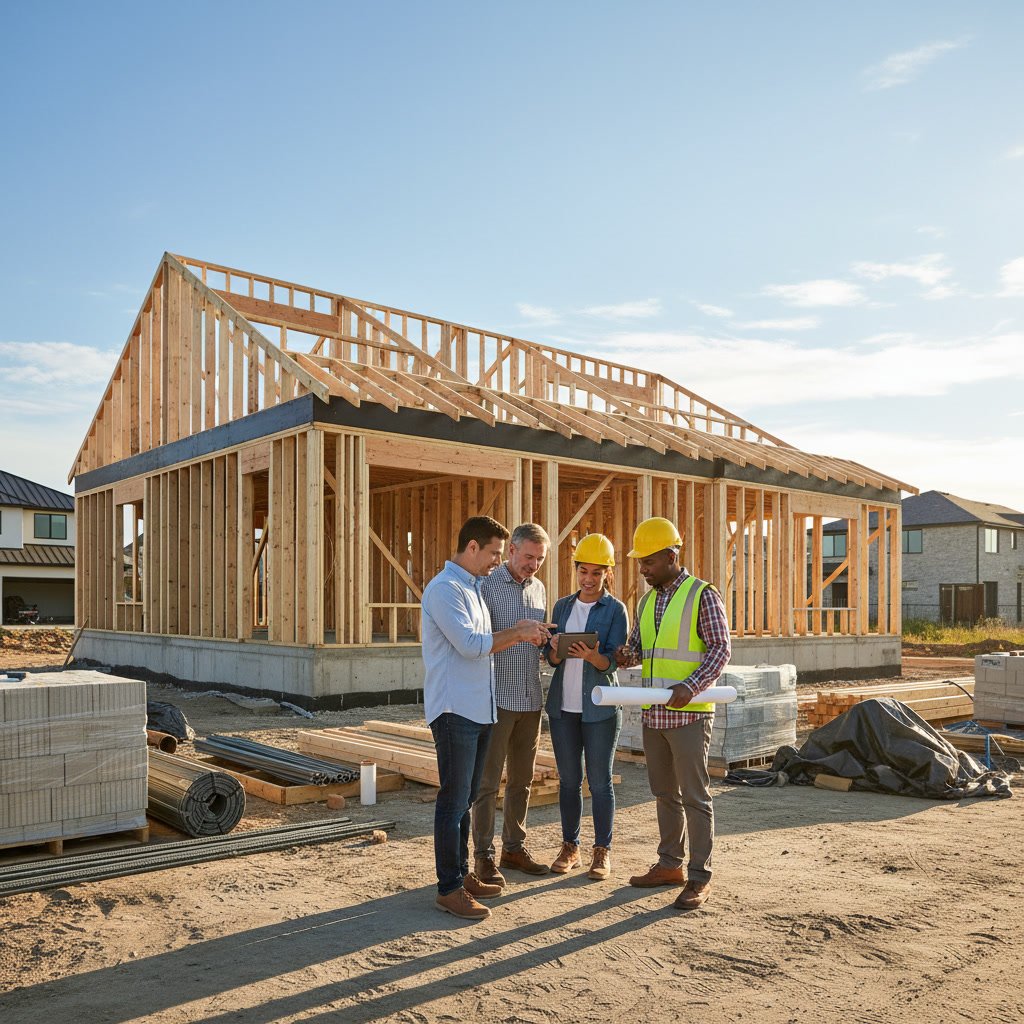
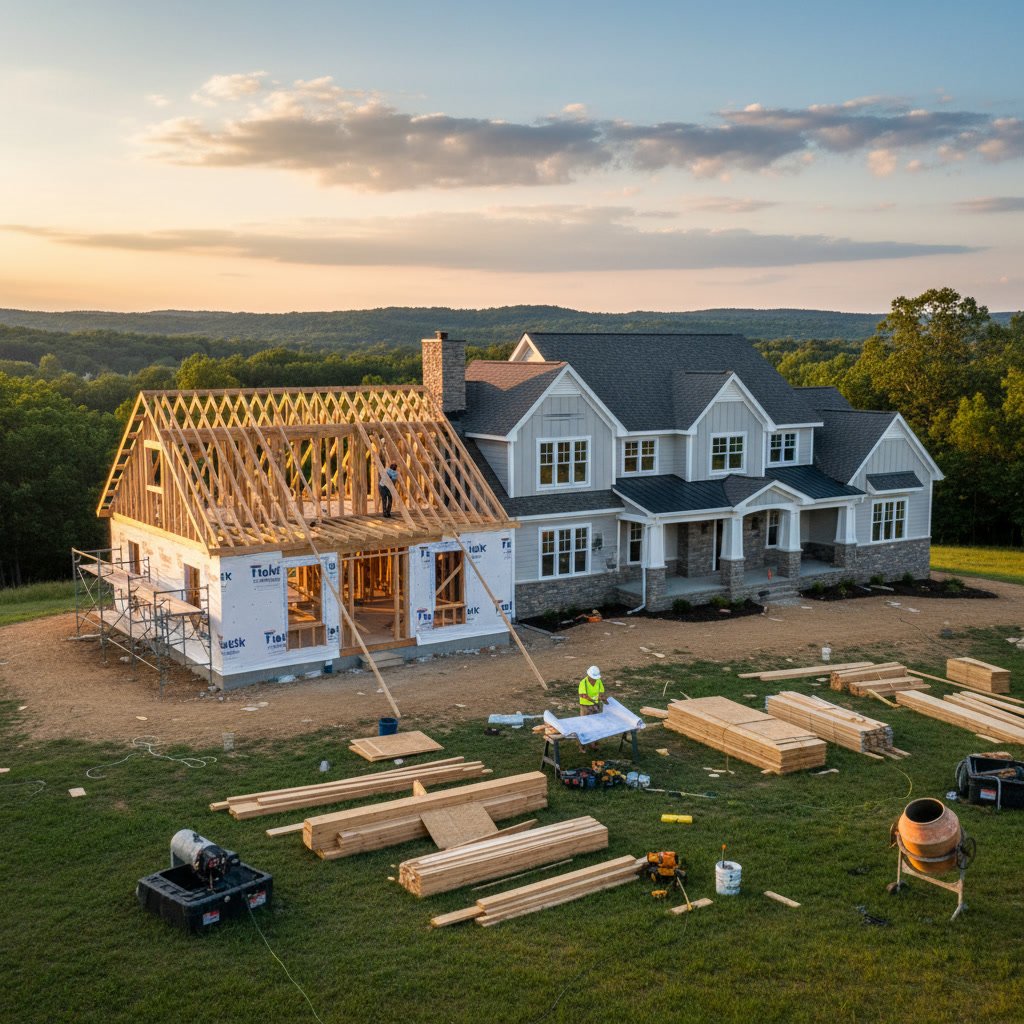
Framing transforms flat plans into three-dimensional space. Carpenters erect walls, install floor systems, and build roof structures. This phase progresses quickly compared to foundation work. A typical single-family frame takes one to three weeks depending on size and complexity.
Modern framing uses engineered lumber for many applications. Laminated beams, I-joists, and engineered trusses offer superior strength and dimensional stability compared to traditional solid lumber. These materials also span longer distances, creating open floor plans without intermediate supports.
Window and door openings get framed with proper headers to carry loads around these interruptions. Structural integrity depends on correct fastener schedules, proper bracing, and accurate layout. Building inspectors verify framing before allowing crews to close up walls.
Installing Major Systems Step by Step
After framing passes inspection, rough-in work begins. This phase installs the infrastructure hidden inside walls and ceilings. Plumbers run supply lines and drain pipes. Electricians pull wire to every switch, outlet, and fixture location. HVAC contractors install ductwork and equipment.
Coordination matters enormously during rough-ins. Ductwork competes for space with plumbing drains and electrical conduits. Experienced contractors plan routes that avoid conflicts and maintain adequate clearances. Poor coordination leads to expensive corrections when trades interfere with each other.
Each trade undergoes inspection before concealment. Inspectors verify proper materials, correct installation methods, and code compliance. Failed inspections halt progress until corrections happen. This is one reason why hiring licensed, experienced professionals protects your investment.
Insulation installation follows approved rough-ins. Proper insulation placement and air sealing dramatically affect energy efficiency and comfort. Pay special attention to attic depths, basement rim joists, and areas around windows. These details separate mediocre builds from excellent ones.
Closing in the Exterior
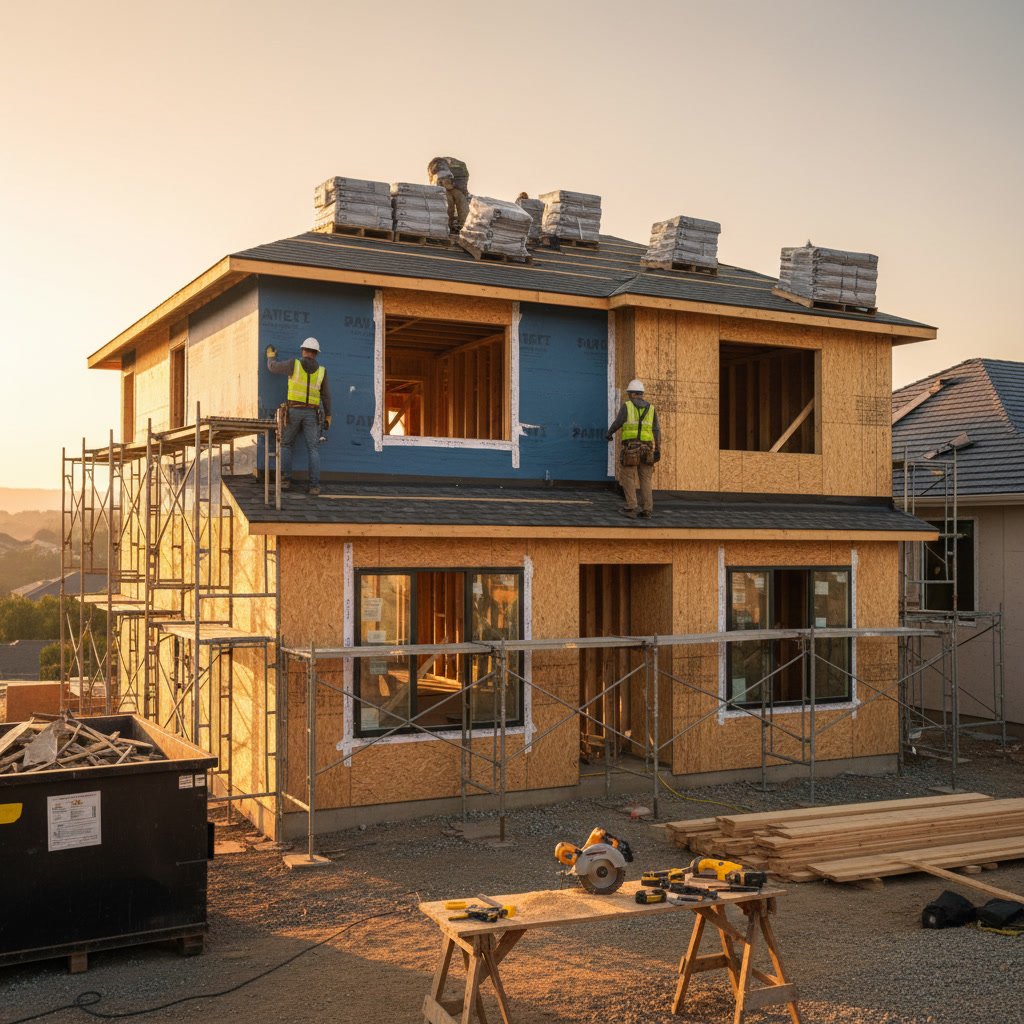
Roofing protects your investment from weather damage. Underlayment goes down first, providing a water-resistant barrier. Shingles, metal panels, or other finish materials follow. Proper ventilation and flashing details prevent the majority of future leak problems.
Siding installation gives your home its exterior character while defending against moisture intrusion. Whether you choose vinyl, fiber cement, wood, or masonry, correct installation matters more than material choice. Water management through proper overlaps, flashing, and caulking determines long-term performance.
Exterior work makes the building weathertight. Once this milestone arrives, interior work proceeds regardless of weather conditions. This dramatically affects scheduling during winter months or rainy seasons.
Interior Finishing and Trim Work
Drywall installation covers framing and creates smooth wall surfaces. Tapers apply joint compound and sand seams to invisible smoothness. This dusty phase requires protection of finished surfaces and proper ventilation. Multiple coats and sanding passes ensure professional results.
Painting follows drywall completion. Prime all surfaces before applying finish coats. Two finish coats provide better coverage and durability than single coats. If you are planning kitchen remodeling or bathroom upgrades, coordinate paint selection with cabinet and countertop colors for a cohesive look.
Trim carpentry adds character and conceals gaps between different materials. Baseboards cover the floor-to-wall joint. Casing frames windows and doors. Crown molding creates elegant ceiling transitions. Custom built-ins and millwork transform standard rooms into tailored spaces that reflect your personal style.
Flooring installation typically happens late in the sequence to minimize damage from other trades. Hardwood, tile, carpet, and luxury vinyl each require specific subfloor preparation. Proper acclimation of wood products prevents gaps or buckling after installation.
Final Fixtures and Finish Details
Finish plumbing installs sinks, faucets, toilets, and shower fixtures. Finish electrical mounts switches, receptacles, and light fixtures. Cabinet installers set kitchen and bath cabinetry. Countertop fabricators template, cut, and install stone or solid surface tops.
Appliance installation completes kitchens. Verify proper clearances, ventilation, and utility connections. Gas appliances require pressure testing and inspection before use. Water supply lines need shutoff valves for future service access.
Hardware installation adds the final functional touches. Door handles, cabinet pulls, towel bars, and closet systems make spaces fully usable. Quality hardware operates smoothly and endures thousands of cycles without failure.
Bringing Your Vision to Life
The final walkthrough verifies completion of all work according to plans and specifications. Create a punch list noting any items requiring correction or touch-up. Reputable contractors address these items promptly before requesting final payment.
Request copies of all permits, inspections, warranties, and product documentation. Maintain these records for insurance purposes and future buyers. Equipment manuals help you operate and maintain installed systems properly.
Building or remodeling your home represents a significant investment of time, money, and emotional energy. Understanding the construction sequence helps you participate effectively as an informed owner. Each phase builds on previous work, creating a finished product that serves your family for generations.
Winner Chenoweth Enterprises LLC brings years of experience to every project across Maryland, Pennsylvania, and Delaware. From complete new builds to targeted additions, the team handles each phase with attention to detail and commitment to quality workmanship. Ready to start your project? Call +17178175128 to discuss your vision and receive a detailed project plan tailored to your specific needs.