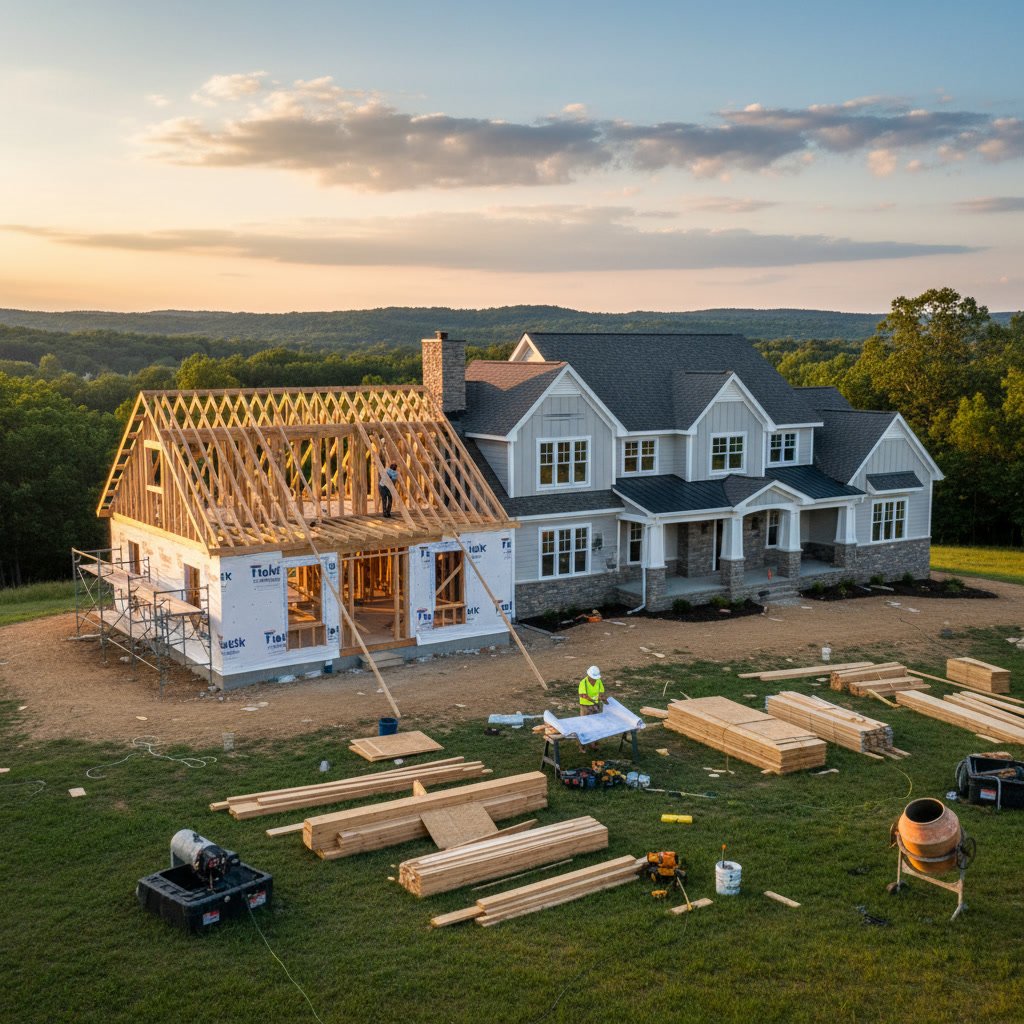
Adding square footage to your home is one of the most effective ways to increase both living space and property value. A home addition Delaware project can solve overcrowding, add functionality, or create the space your family needs without the upheaval of moving. But before you start knocking down walls or pouring foundations, you need to understand what the process involves, from permits and zoning to budgets and contractor selection.
This guide covers the critical steps and considerations for planning a successful home addition in Delaware, whether you’re expanding a kitchen, adding a master suite, or building a second story.
Understanding Delaware Zoning and Building Codes
Every county and municipality in Delaware has specific zoning regulations that dictate what you can build on your property. These rules cover setbacks, lot coverage, height restrictions, and more. Before you finalize any design plans, research the zoning requirements in your area or have your contractor handle this step.
Setback requirements determine how close your addition can be to property lines, roads, or neighboring structures. Many Delaware municipalities require additions to maintain a certain distance from side, front, and rear property boundaries. Violating these setbacks can result in costly redesigns or even demolition orders.
Lot coverage limits restrict the percentage of your property that can be covered by structures. If your current home already approaches this limit, you may need to explore vertical expansion rather than horizontal. Height restrictions also come into play, especially in historic districts or coastal zones with specific aesthetic and safety guidelines.
Building codes in Delaware are enforced at the local level but typically align with the International Residential Code (IRC). These codes govern structural integrity, electrical systems, plumbing, HVAC, and fire safety. Your contractor should be intimately familiar with these requirements to ensure your additions project passes all inspections.
Obtaining Permits for Your Delaware Home Addition
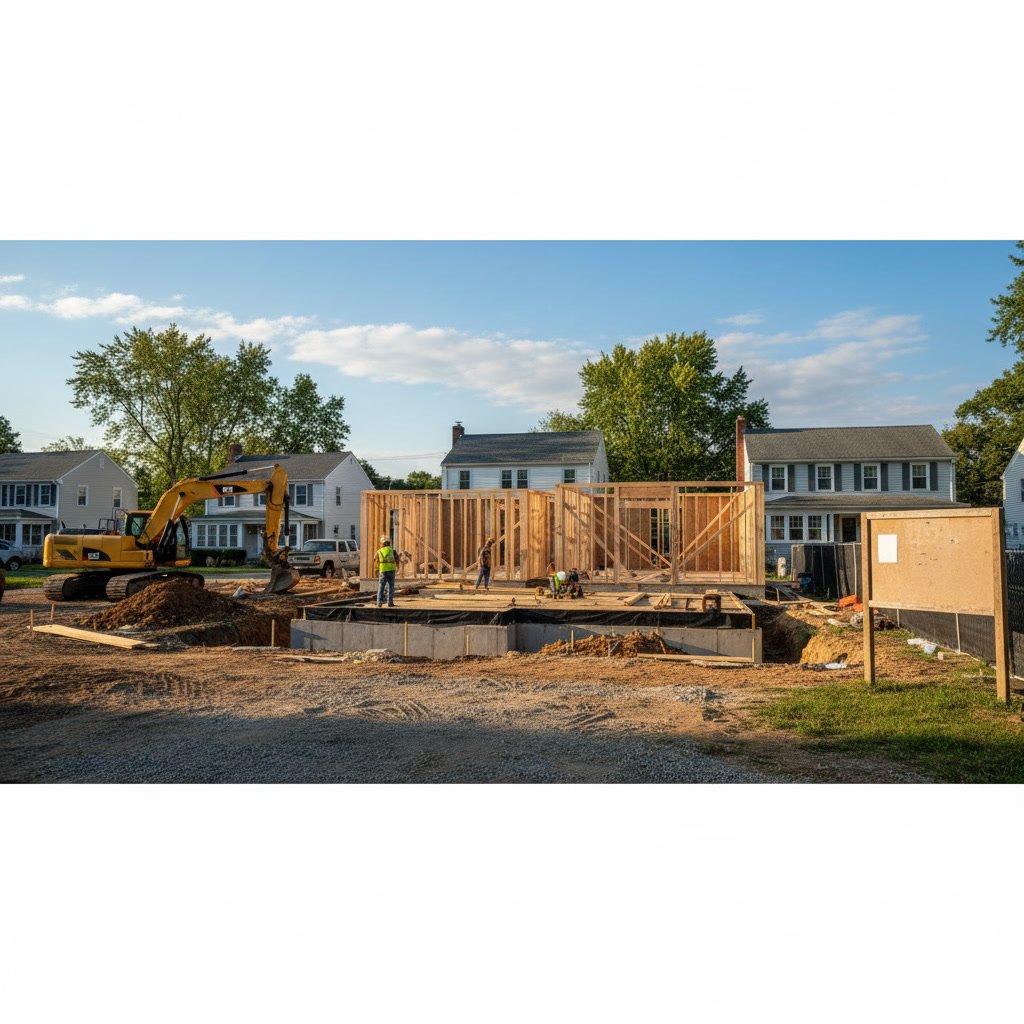
Most home additions in Delaware require one or more building permits. The permit process ensures that your project complies with local codes and zoning ordinances. Skipping permits can lead to fines, difficulties selling your home, and problems with insurance claims.
The permit application typically requires detailed construction drawings, site plans, engineering calculations, and sometimes energy compliance documentation. Your general contractor or architect usually handles this paperwork, but you should understand the timeline. Permit approval in Delaware can take anywhere from two weeks to several months, depending on the complexity of the project and the workload of the local building department.
In addition to the general building permit, you may need separate permits for electrical, plumbing, and mechanical work. Some municipalities issue these as part of a comprehensive permit, while others require individual applications. Inspections occur at various stages: foundation, framing, rough-in (electrical, plumbing, HVAC), insulation, and final.
Working with an experienced general contracting team familiar with Delaware’s permit requirements can streamline this process significantly. Winner Chenoweth Enterprises LLC handles permitting for projects throughout Delaware, including Sussex County and surrounding areas.
Setting a Realistic Budget
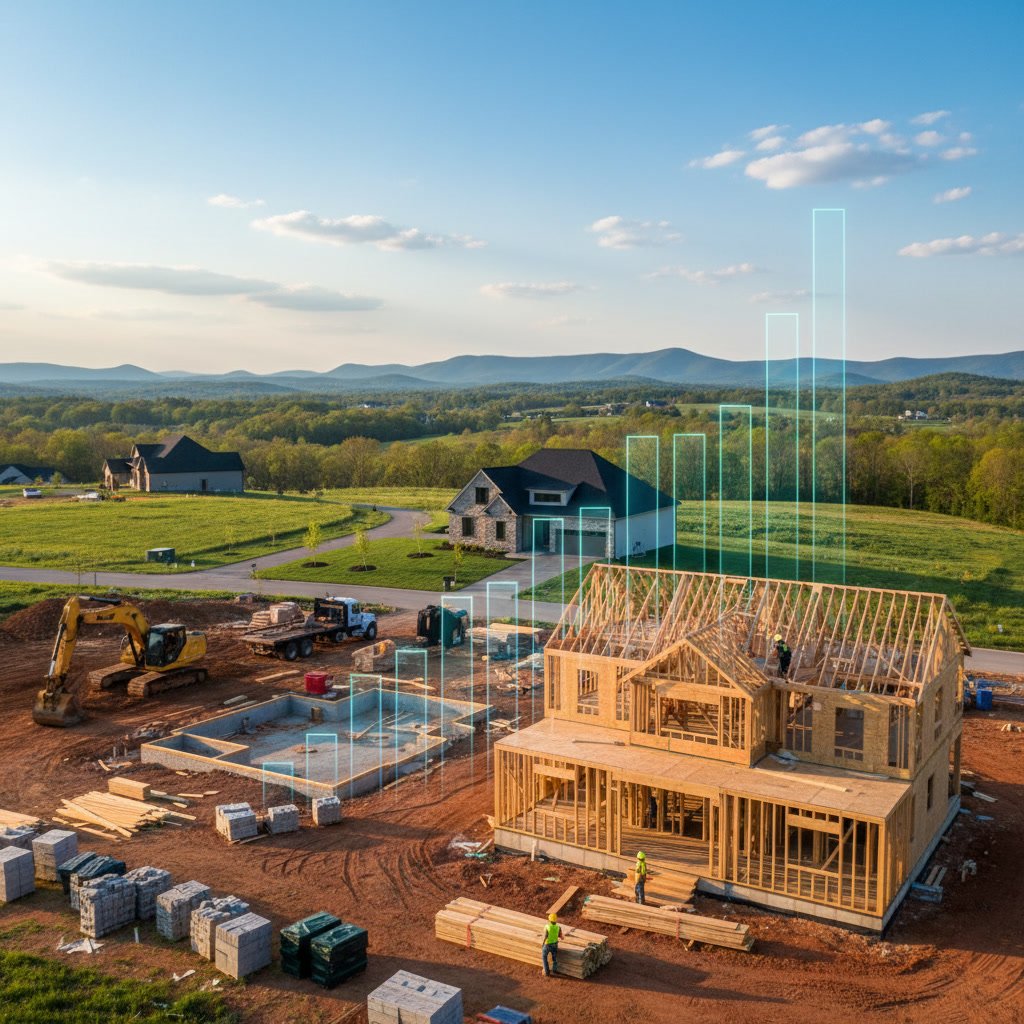
Home addition costs vary widely based on size, complexity, materials, and finishes. In Delaware, you can expect to pay between $150 and $400 per square foot for a professionally built addition, with the average landing around $200 to $250 per square foot for mid-range finishes.
A 400-square-foot master suite addition might cost between $60,000 and $160,000, while a two-story addition adding 1,000 square feet could range from $150,000 to $400,000 or more. These figures include materials, labor, permits, and contractor fees but can escalate with high-end finishes, complex architectural features, or challenging site conditions.
Foundation work represents a significant portion of the budget. If your addition requires a full basement, crawl space, or specialized footings due to soil conditions, costs increase. Delaware’s coastal areas sometimes require additional foundation engineering to account for moisture and flood zones.
Pro Tip: Add a 10-15% contingency to your budget for unexpected issues like hidden structural problems, code upgrades, or design changes during construction.
If you’re curious about similar projects in nearby areas, you can explore home addition costs in Harford County to compare regional pricing trends.
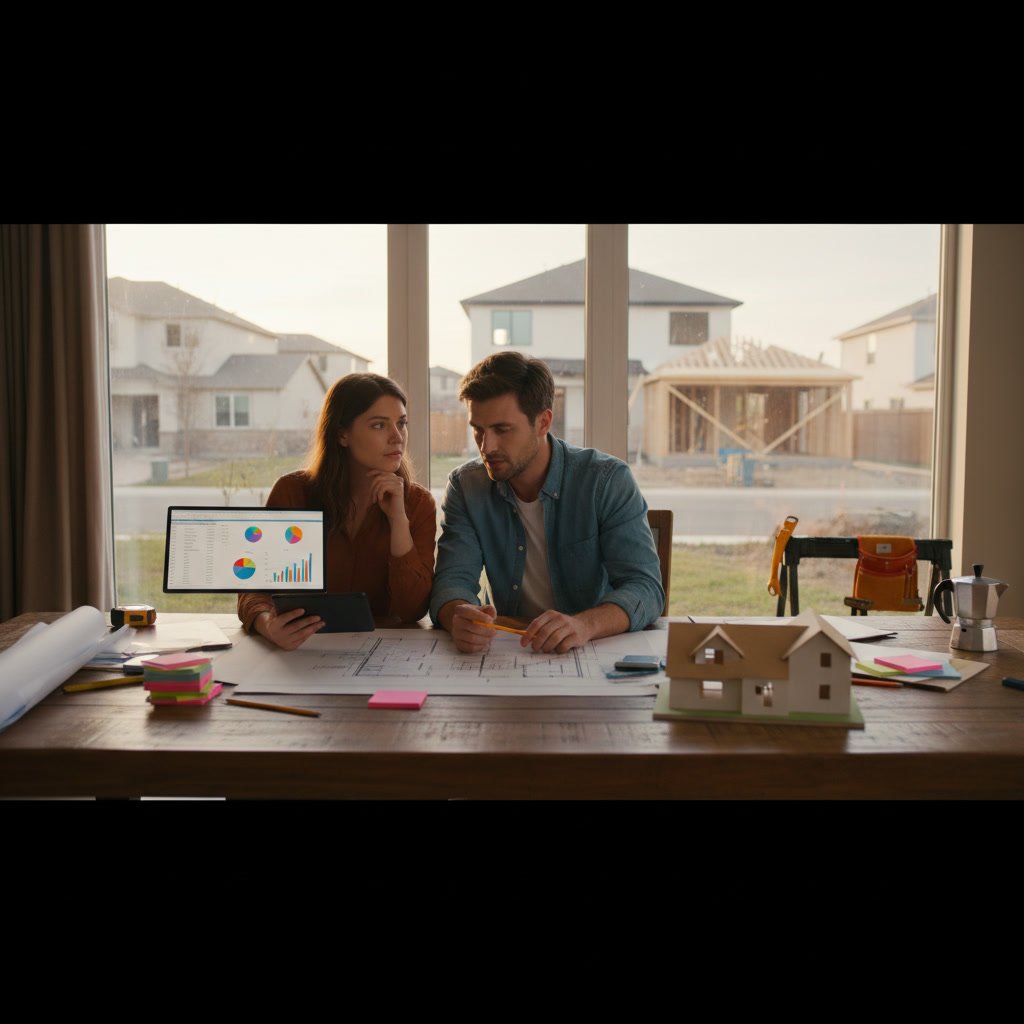
Your budget should also account for soft costs: architectural or engineering fees (typically 5-15% of construction costs), permits and inspections, temporary housing if needed, and furnishing the new space. Financing options include home equity loans, HELOCs, cash-out refinancing, or construction loans, each with different terms and qualifications.
Choosing the Right Type of Addition
The type of addition you choose depends on your needs, budget, lot size, and existing home layout. Common options include bump-outs, single-story additions, second-story additions, and garage conversions.
Bump-Outs and Small Additions
Bump-outs extend an existing room by two to four feet and are ideal for expanding kitchens, bathrooms, or closets without a major structural overhaul. These projects are typically less expensive and faster to complete but offer limited additional space. Costs generally range from $10,000 to $30,000.
Single-Story Additions
Single-story additions are the most common choice, extending horizontally from the existing structure. They can add substantial square footage and are ideal for creating new living rooms, master suites, or sunrooms. The main considerations are lot size, setback requirements, and how the roofline integrates with the existing home. These additions typically range from $50,000 to $200,000 depending on size and finishes.
Second-Story Additions
If your lot is limited or zoning restricts horizontal expansion, a second-story addition may be the solution. These projects are more complex and expensive because they require structural reinforcement of the existing foundation and first-floor framing. The home must be able to support the additional weight, which may necessitate engineering assessments and upgrades. Second-story additions often cost 20-30% more per square foot than ground-level projects.
Garage Conversions
Converting an attached garage into living space is a cost-effective way to add square footage without expanding the footprint. This approach eliminates foundation and roofing costs but requires adding insulation, HVAC, electrical, and finishes. The trade-off is losing garage space, which can affect resale value depending on buyer preferences in your area.
For complex projects involving interior remodeling alongside structural additions, coordinating trades and timelines becomes critical to avoid delays.
Selecting a Qualified Contractor
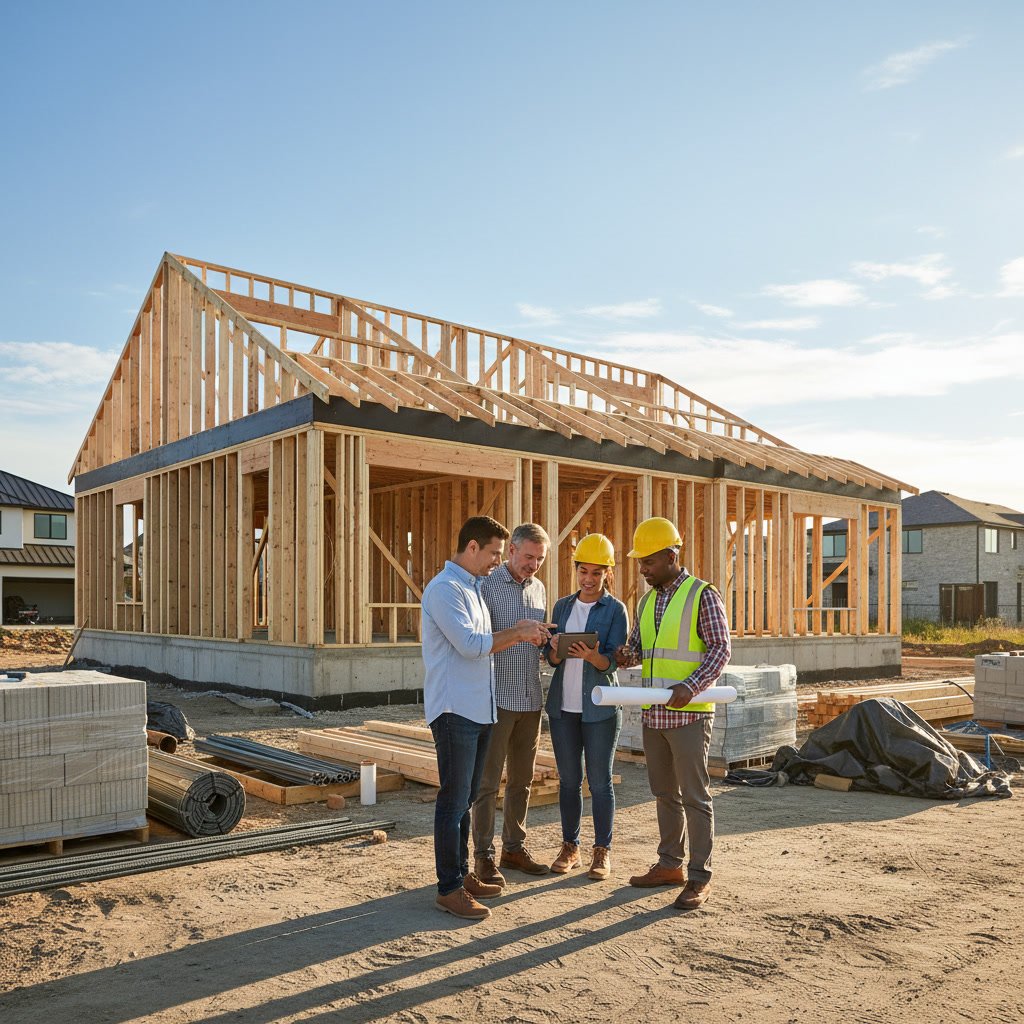
Your contractor choice will determine the success of your home addition Delaware project. Look for a builder with verifiable experience in residential additions, proper licensing, and strong references from past clients.
Delaware requires contractors to be licensed for projects over $5,000. Verify your contractor’s license status through the Delaware Division of Professional Regulation. Ask for proof of general liability insurance and workers’ compensation coverage to protect yourself from liability if someone is injured on your property.
Request detailed written estimates from at least three contractors. The estimate should itemize materials, labor, permits, and timelines. Be wary of quotes significantly lower than others, as this may indicate shortcuts, inferior materials, or hidden costs that emerge later.
Check references and visit completed projects if possible. Ask previous clients about communication, adherence to timelines and budgets, problem-solving, and overall satisfaction. Online reviews provide additional insight but should be weighed alongside direct references.
A detailed contract protects both parties. It should specify the scope of work, materials and brands, payment schedule, start and completion dates, warranty terms, and procedures for handling changes or disputes. Never pay the full amount upfront; a typical payment schedule involves an initial deposit (10-20%), progress payments at key milestones, and a final payment upon completion and inspection approval.
Winner Chenoweth Enterprises LLC brings extensive experience in residential construction across Delaware, Maryland, and Pennsylvania, with a reputation for quality workmanship and transparent communication.
Design Considerations for Seamless Integration
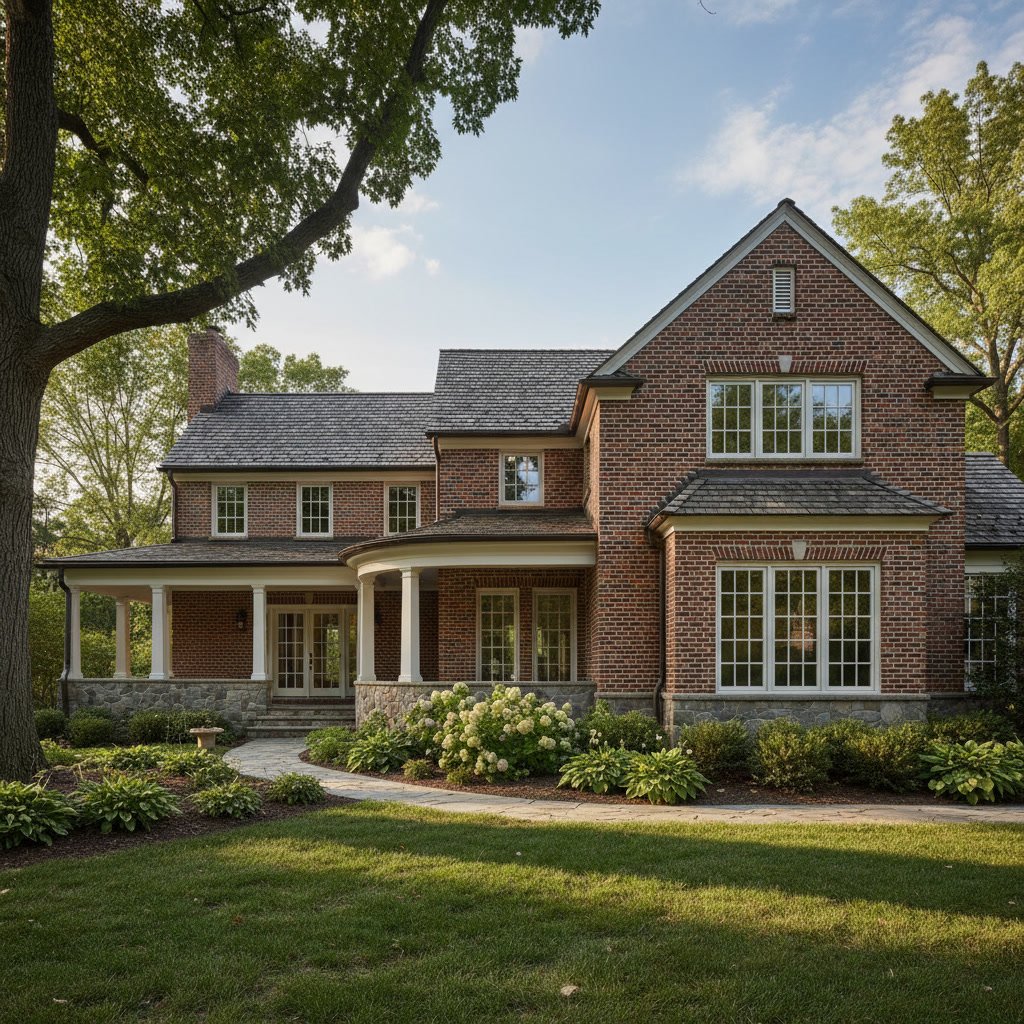
A well-designed addition should look and feel like part of the original home, not an obvious afterthought. Matching exterior materials, rooflines, window styles, and architectural details creates visual cohesion.
Siding and roofing materials should match or complement the existing home. If your original siding or shingles are discontinued, your contractor may need to blend old and new by re-siding a full wall or section to avoid a patchwork appearance. For guidance on matching materials, consult with experienced siding and roofing professionals.
Interior flow matters as much as exterior aesthetics. The addition should connect naturally to existing rooms without creating awkward transitions, long hallways, or wasted space. Think about how the new space will be accessed, where doors and hallways will go, and how natural light will enter.
HVAC and electrical systems must be expanded to serve the new space. Your contractor should assess whether your current furnace, air conditioner, and electrical panel have sufficient capacity or if upgrades are necessary. Undersized systems lead to comfort problems and higher energy bills.
Energy efficiency should guide material and system choices. Proper insulation, high-performance windows, and efficient HVAC reduce operating costs and improve comfort. Delaware’s climate requires attention to both heating and cooling needs, especially in humid summer months.
Timeline Expectations
Home addition timelines vary based on project size, complexity, weather, and permitting delays. A straightforward single-story addition typically takes three to six months from design to completion, while more complex projects can extend to eight months or longer.
The design and permitting phase usually takes one to three months. This includes finalizing plans, obtaining permits, and ordering materials. Rushing this phase often leads to problems later, so allow adequate time for thorough planning.
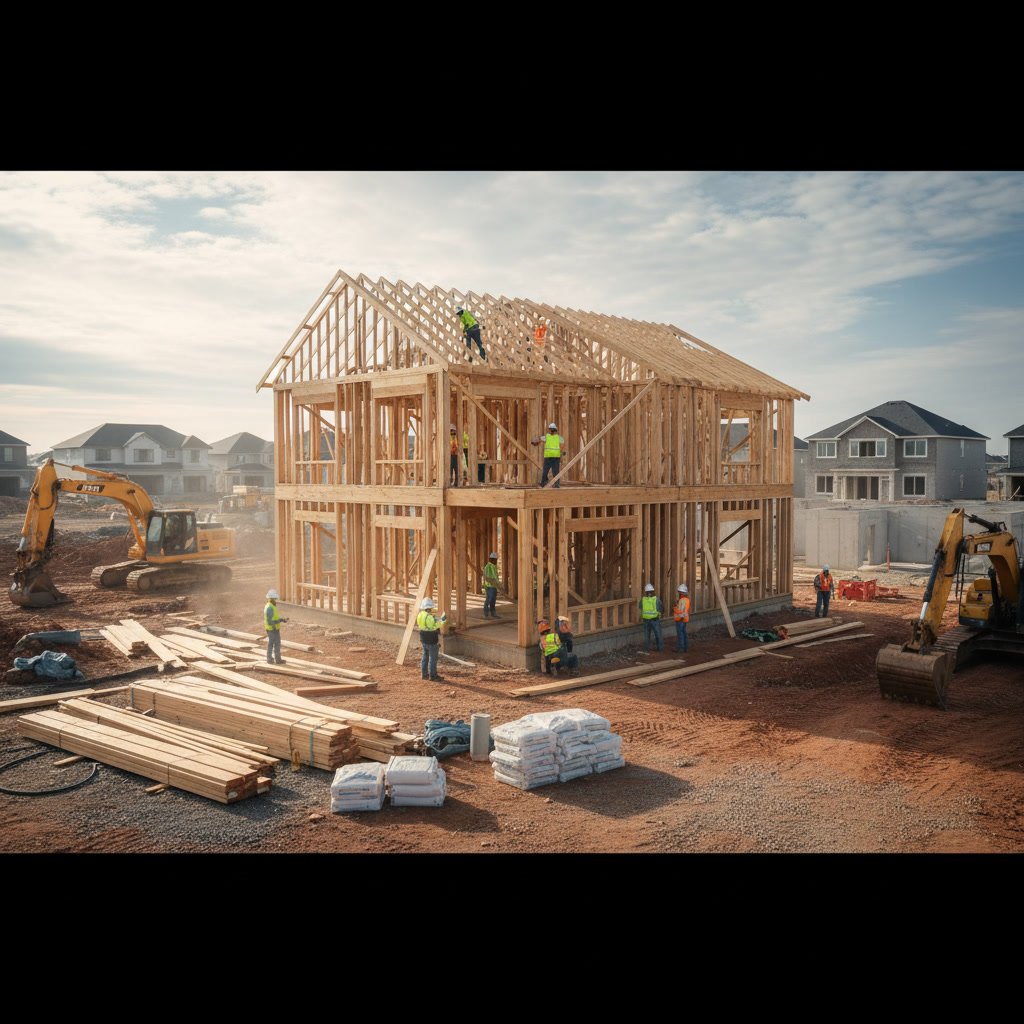
Foundation work takes one to two weeks, depending on weather and curing requirements. Framing usually progresses quickly, often completed in two to four weeks for moderate-sized additions. Rough-in work for electrical, plumbing, and HVAC takes another two to three weeks, followed by inspections.
Insulation, drywall, and interior finishes account for the longest portion of the timeline, often six to ten weeks. This phase includes drywall installation and finishing, painting, flooring, trim, cabinetry, and fixture installation. Final inspections and punch-list items add another week or two before you can occupy the space.
Weather impacts outdoor work significantly. Rain delays foundation pours and framing, while extreme heat or cold can slow certain tasks. Plan for potential weather-related delays, especially if your project spans winter or spring months in Delaware.
Common Challenges and How to Avoid Them
Even well-planned additions encounter challenges. Being aware of common pitfalls helps you prepare and respond effectively.
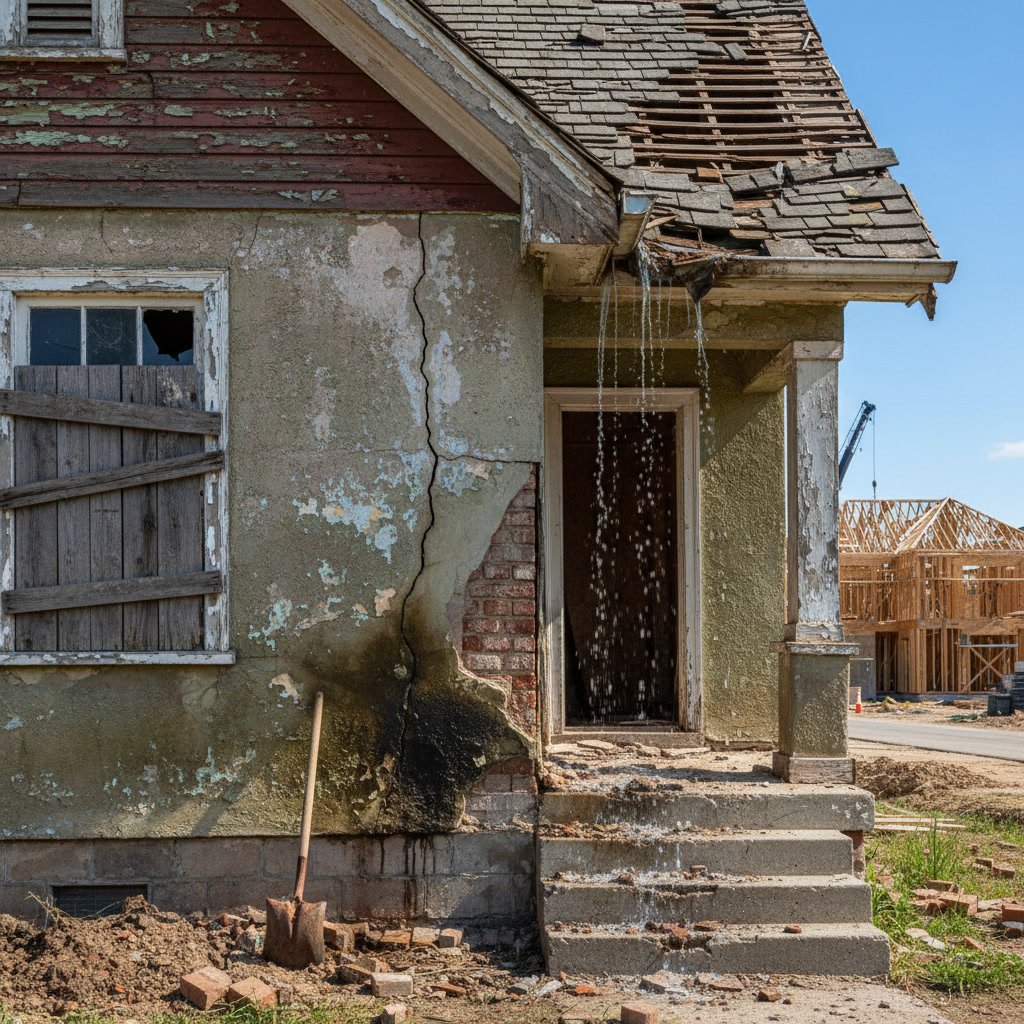
Hidden structural issues often surface once walls are opened. Older homes may have outdated wiring, plumbing leaks, or structural damage that must be addressed before proceeding. This is why a contingency budget is essential.
Scope creep occurs when you add features or make changes during construction. While some adjustments are necessary, frequent changes increase costs and delay completion. Finalize as many decisions as possible before construction begins.
Permitting delays frustrate homeowners and contractors alike. Incomplete applications, municipal backlogs, or requests for additional documentation can stall projects. Working with a contractor experienced in local permit processes minimizes these delays.
Material shortages and supply chain disruptions have affected construction timelines in recent years. Order custom or specialty items early, and have your contractor identify backup options if first-choice materials become unavailable.
Communication gaps between homeowners and contractors lead to misunderstandings and dissatisfaction. Establish regular check-ins, clarify expectations upfront, and address concerns immediately rather than letting them fester.
Frequently Asked Questions
Do I need an architect for a home addition in Delaware?
Not always. Simple additions may only require a design-build contractor, but complex projects, second-story additions, or homes in historic districts often benefit from an architect’s expertise. Many general contractors offer design services or work with architects as part of their process.
How long does it take to get a building permit in Delaware?
Permit timelines vary by municipality but typically range from two to eight weeks. More complex projects requiring engineering reviews or zoning variances can take several months. Your contractor should provide a realistic timeline based on local experience.
Will a home addition increase my property taxes?
Yes. Adding square footage increases your home’s assessed value, which typically results in higher property taxes. The increase depends on the addition’s size, quality, and your local tax rate. Contact your county assessor’s office for estimates.
Can I live in my home during the addition construction?
In most cases, yes, though expect noise, dust, and disruption. Exterior access points may be blocked temporarily, and utilities may be interrupted for short periods. Discuss logistics with your contractor to minimize inconvenience.
What is the return on investment for a home addition?
ROI varies by project type and local market conditions. Bathroom and bedroom additions typically recoup 50-70% of costs at resale, while master suites and kitchen expansions may return 60-75%. Additions that improve functionality and flow tend to add more value than those that create awkward layouts.
Moving Forward with Your Delaware Home Addition
A successful home addition Delaware project requires careful planning, realistic budgeting, and collaboration with experienced professionals. By understanding zoning requirements, securing proper permits, choosing the right contractor, and preparing for common challenges, you set the stage for a smooth construction process and a result you’ll enjoy for years.
Winner Chenoweth Enterprises LLC specializes in residential additions throughout Delaware, Sussex County, and the surrounding region. With extensive experience in design, permitting, and construction, the team helps homeowners navigate every step of the addition process with transparency and quality craftsmanship. If you’re ready to explore adding space to your Delaware home, reach out at +17178175128 to discuss your project and schedule a consultation.